
How Much Should I Budget for a Kitchen Remodel?
If you’re planning a kitchen remodel, one of the first questions you’re probably asking is:
How much is this actually going to cost?
The frustrating answer is: it depends.
The more useful answer is that you can create a realistic kitchen remodeling budget by understanding where the money goes, which decisions drive the price up, and what level of renovation you’re actually planning.
A kitchen remodel might be a relatively simple cosmetic update, or it could involve removing walls, relocating plumbing, installing custom cabinetry, upgrading electrical, replacing flooring, and completely changing the layout.
Those are two very different projects—and they shouldn’t have the same budget.
What Does a Kitchen Remodel Cost?
As a general planning range, homeowners may want to think about kitchen remodels in roughly these categories:
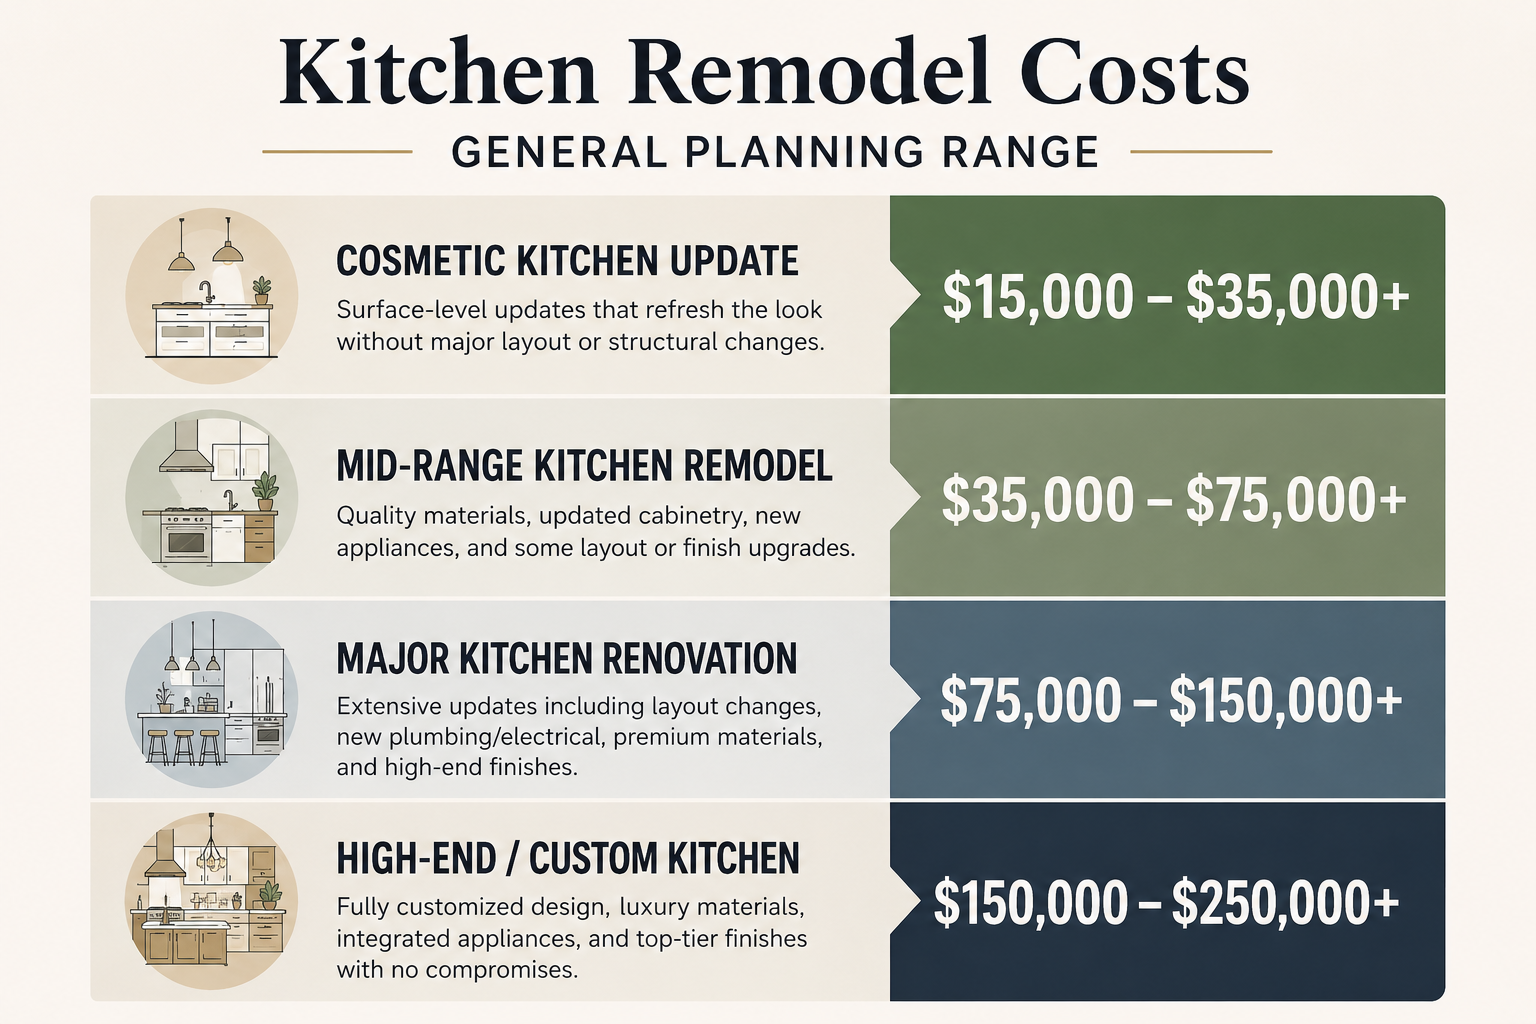
These aren't quotes. They’re starting points for thinking about scope.
Your actual cost can vary dramatically based on your location, kitchen size, labor costs, cabinetry, appliances, materials, structural changes, and the condition of your home.
And yes—a relatively normal-looking kitchen can become a six-figure remodel surprisingly quickly.
Where Does the Kitchen Remodel Budget Go?
One of the biggest misconceptions about remodeling is assuming most of the budget goes toward the pretty things.
The tile, countertops, lighting, and hardware are certainly part of it, but there is a lot happening behind the finished space.
Your budget may need to cover:
Demolition
Framing and structural work
Electrical
Plumbing
HVAC modifications
Drywall and paint
Cabinetry
Countertops
Appliances
Flooring
Backsplash
Plumbing fixtures
Lighting
Cabinet hardware
Installation labor
Permits
Design
Project management
Contractor overhead and profit
Unexpected construction conditions
This is why budgeting based solely on the cost of cabinets and countertops can get homeowners into trouble.
Cabinetry Can Be One of Your Largest Expenses
Cabinetry is often a major portion of a kitchen budget.
There is an enormous difference between using stock cabinetry and designing a fully customized kitchen with specialized storage, integrated appliances, custom hood details, panel-ready appliances, decorative cabinetry, and cabinetry extending to the ceiling.
The cabinet layout also matters.
Sometimes homeowners assume that keeping the same kitchen footprint will automatically make the project inexpensive. It can help, particularly when plumbing and electrical remain in place, but replacing an entire kitchen's cabinetry can still represent a substantial investment.
Appliances Can Change the Budget Very Quickly
You can purchase an appliance package for several thousand dollars.
You can also spend tens of thousands—or significantly more—on appliances alone.
Before designing the kitchen, it helps to determine which appliance category makes sense for the overall project.
For example, choosing professional-style refrigeration, a large range, additional refrigeration drawers, wine storage, or panel-ready appliances can affect far more than the appliance allowance.
Those selections may influence cabinetry, electrical requirements, plumbing, ventilation, and the overall kitchen layout.
Moving Plumbing and Electrical Costs Money
Changing the layout can dramatically improve how a kitchen functions, but it needs to be accounted for in the budget.
Moving a sink to an island, relocating a range, adding a prep sink, changing lighting locations, adding outlets, upgrading electrical service, or installing new ventilation can all increase construction costs.
That doesn't mean you shouldn't do it.
Sometimes spending more to correct a poorly functioning layout is exactly where the money should go.
The important part is making those decisions intentionally rather than discovering the cost after construction has already started.
Removing Walls Isn't Always Simple
Open-concept kitchens are popular, but removing a wall isn't necessarily a matter of grabbing a sledgehammer and having a dramatic HGTV moment.
The wall could contain:
Electrical
Plumbing
HVAC
Structural support
Beams or posts
Mechanical systems
Structural changes may require engineering, permitting, framing modifications, or new beams.
If changing walls is important to your remodel, include that possibility in the budget early.
Don't Forget the Construction Contingency
I generally recommend that homeowners avoid spending 100% of their available budget on the original scope.
Keep a contingency.
For many remodeling projects, approximately 10–20% is worth considering, depending on the age and condition of the home and how invasive the renovation will be.
Once walls and floors are opened, contractors may discover things nobody could see during the initial walkthrough.
Water damage.
Old wiring.
Unexpected plumbing.
Improper previous construction.
Subfloor problems.
Structural issues.
Homes occasionally like to keep expensive little secrets behind drywall.
A contingency prevents every surprise from becoming a financial emergency.
Start With Your Total Investment—Not a Pinterest Kitchen
Before selecting finishes, determine what you are realistically comfortable investing.
Then design the project around that number.
For example, if your maximum investment is $75,000, you shouldn't design a $110,000 kitchen and spend the rest of the project trying to value-engineer everything back down.
Instead, determine early:
What matters most?
Maybe it's better cabinetry.
Maybe it's changing the layout.
Maybe you cook constantly and appliances are the priority.
Maybe you care about beautiful natural stone.
Maybe you want a large island where your family can gather.
Spend strategically on the things that have the greatest impact on how you actually live.
Your Budget and Your Wish List Are Two Different Things
When I work through remodel planning, I like to separate decisions into categories:
Must Have
The things necessary for the project to function.
High Priority
Features that significantly improve the space.
Would Love
Things you want if the budget allows.
Future Upgrade
Items that could potentially be added later.
This makes budget conversations much easier.
Instead of randomly cutting things when estimates arrive, you already understand where your priorities are.
Should You Get Contractor Pricing Before Designing the Kitchen?
You should absolutely understand construction costs early—but getting an accurate contractor price usually requires enough design information for contractors to know what they're actually pricing.
A vague request for "a kitchen remodel" can produce wildly different estimates.
One contractor might assume stock cabinets and basic finishes.
Another might assume semi-custom cabinetry, extensive electrical work, quartz countertops, and premium appliances.
Those aren't comparable estimates.
Ideally, the design, scope, finish expectations, and construction requirements are developed enough that contractors are pricing substantially the same project.
Where an Interior Designer Can Help
An interior designer isn't simply choosing backsplash tile.
For a significant kitchen renovation, the designer can help establish the scope of work and coordinate decisions involving:
Kitchen layout
Cabinet design
Appliance placement
Lighting
Plumbing fixtures
Countertops
Flooring
Backsplash
Hardware
Finish selections
Contractor coordination
Drawings and documentation
Budget priorities
Material specifications
A good designer is also looking at how all of those decisions affect one another.
Changing the refrigerator isn't just changing the refrigerator.
It may change cabinetry dimensions, clearances, panels, electrical requirements, adjacent storage, and circulation.
That coordination is a major part of professional kitchen design.
So, How Much Should You Budget?
Start with three questions:
1. How extensive is the renovation?
Are you updating finishes or rebuilding the kitchen?
2. What quality level are you expecting?
Stock, semi-custom, custom, luxury?
3. What is your realistic maximum investment?
Not the number you hope someone tells you it will cost—the number you're actually prepared to invest if the project requires it.
From there, your designer and contractor can help determine what is achievable within that budget.
The Bottom Line
There isn't one correct kitchen remodeling budget.
A $30,000 kitchen remodel and a $150,000 kitchen remodel can both be completely reasonable—they simply represent very different scopes, products, labor, and expectations.
The biggest mistake is designing first and thinking about money later.
Establish the investment, define the priorities, develop the design, and then make intentional decisions about where the money should go.
That approach creates a much better remodeling experience—and dramatically reduces the chances of discovering halfway through construction that your dream kitchen and your budget aren't speaking the same language.
Planning a Kitchen Remodel?
At Lake Hazel Design, we help homeowners work through the design decisions that come with remodeling—from space planning and cabinetry to materials, lighting, fixtures, and contractor coordination.
Whether you need a professional consultation, help making selections, or more comprehensive design support, getting the design figured out before construction begins can save a tremendous amount of confusion later.
Lake Hazel Design | Interior Design + Remodel Planning